From vision to reality, the Afrikanest way.
Every remarkable space begins with understanding. We take you through a structured design journey — from understanding your needs and assessing your space, to developing the design, selecting materials, carrying out the work and handing over your finished space.
Our process in brief
Afrikanest Interiors takes every project through 8 steps: initial consultation; site visit and assessment; concept development; design development and 3D visualisation; technical drawings and costing; material selection and approval; implementation and project coordination; and final inspection and handover. You don't choose a package up front: we recommend one and agree the fee once we've met you and gone through your project.
8 steps, one finished space.
Our approach combines creativity, functionality, practical construction knowledge and carefully selected materials, to create spaces that reflect your vision and work for your everyday life.
Step 1 of 8
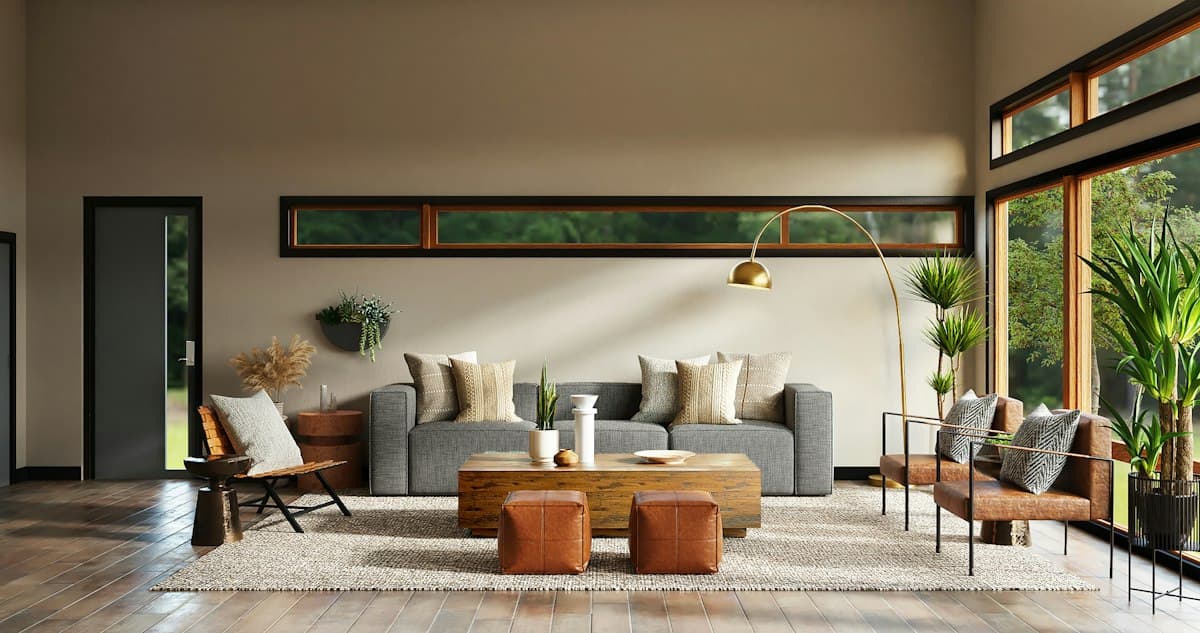
Step 01 of 08
Step 1: Initial consultation
We get to know you and your project: your vision, your lifestyle and preferences, how you intend to use the space, your budget and your expectations.
What we cover
- Your vision for the space
- Your lifestyle and preferences
- How you'll use the space
- Your budget and expectations
What you receive
A clear understanding of your needs and project goals.
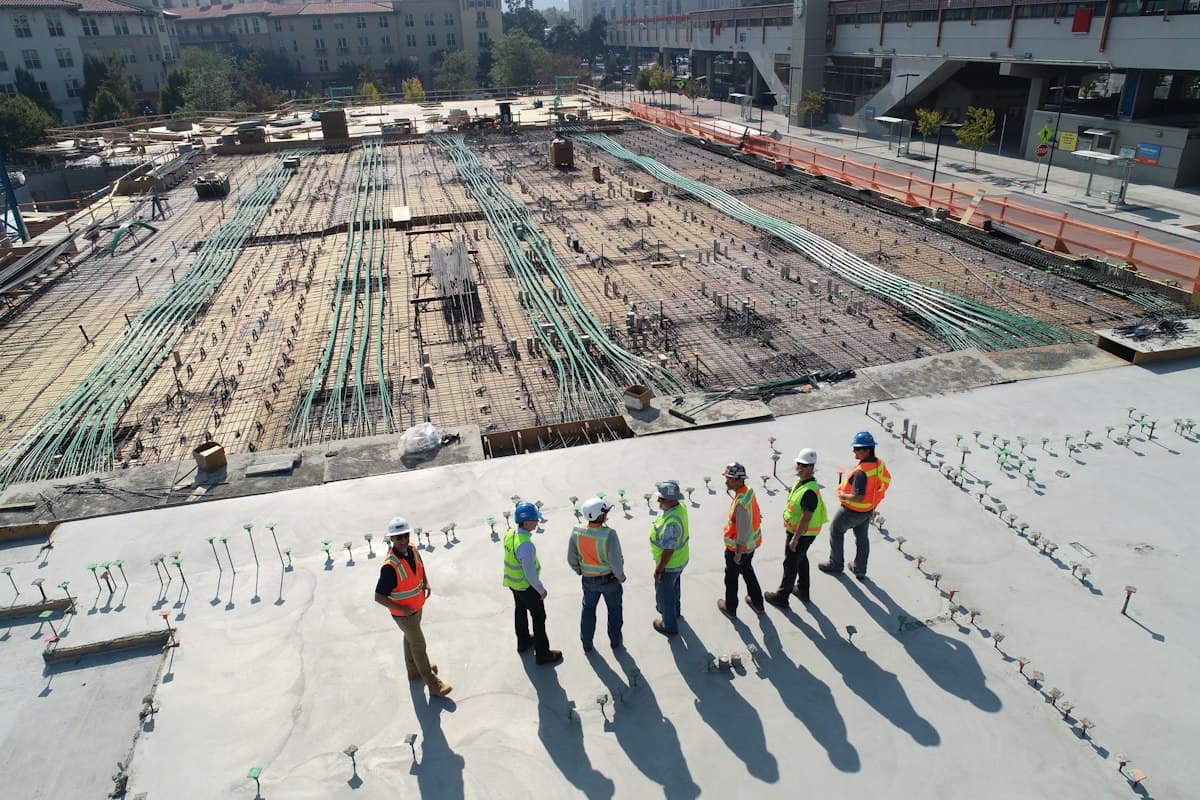
Step 02 of 08
Step 2: Site visit and assessment
We visit your site to take measurements, assess the existing conditions, identify any challenges and work out what can practically be achieved within the space.
What we cover
- Measurements
- Existing conditions
- Challenges and risks
- What's practically achievable
What you receive
Accurate site information and a practical foundation for the design.
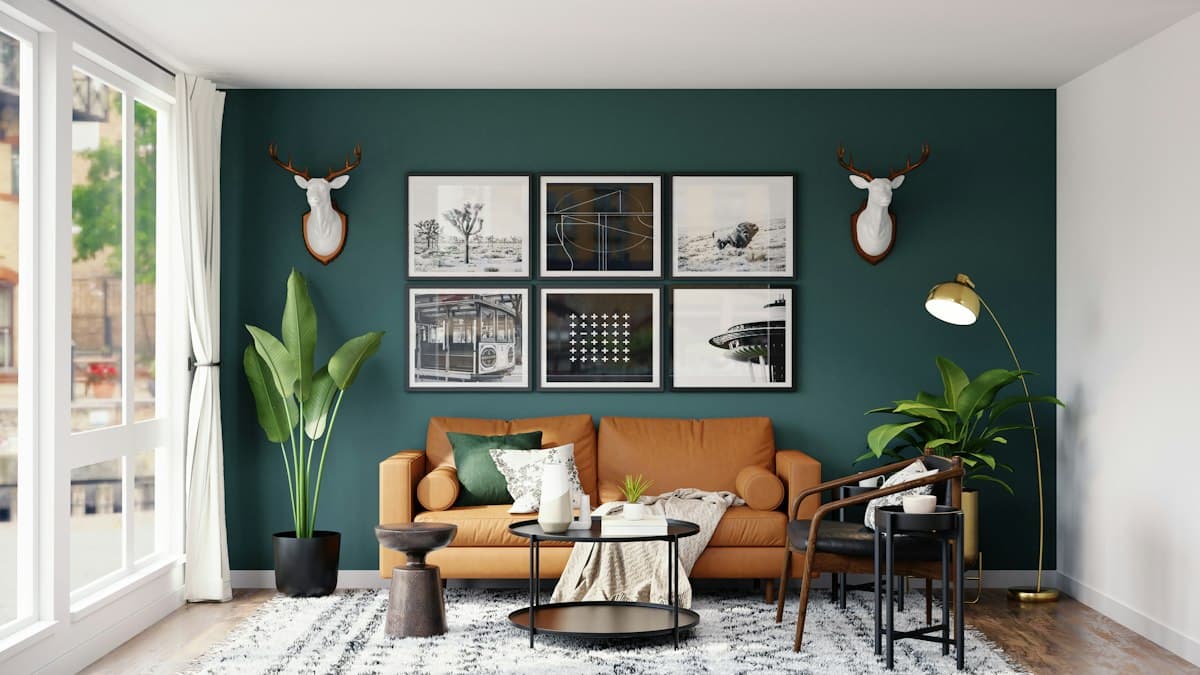
Step 03 of 08
Step 3: Concept development
We develop the design direction for your space — layout ideas, mood boards, colour schemes, materials and the overall look and feel — based on your needs.
What we cover
- Layout ideas
- Mood boards
- Colour schemes
- Materials and overall aesthetic
What you receive
An agreed design concept and creative direction.
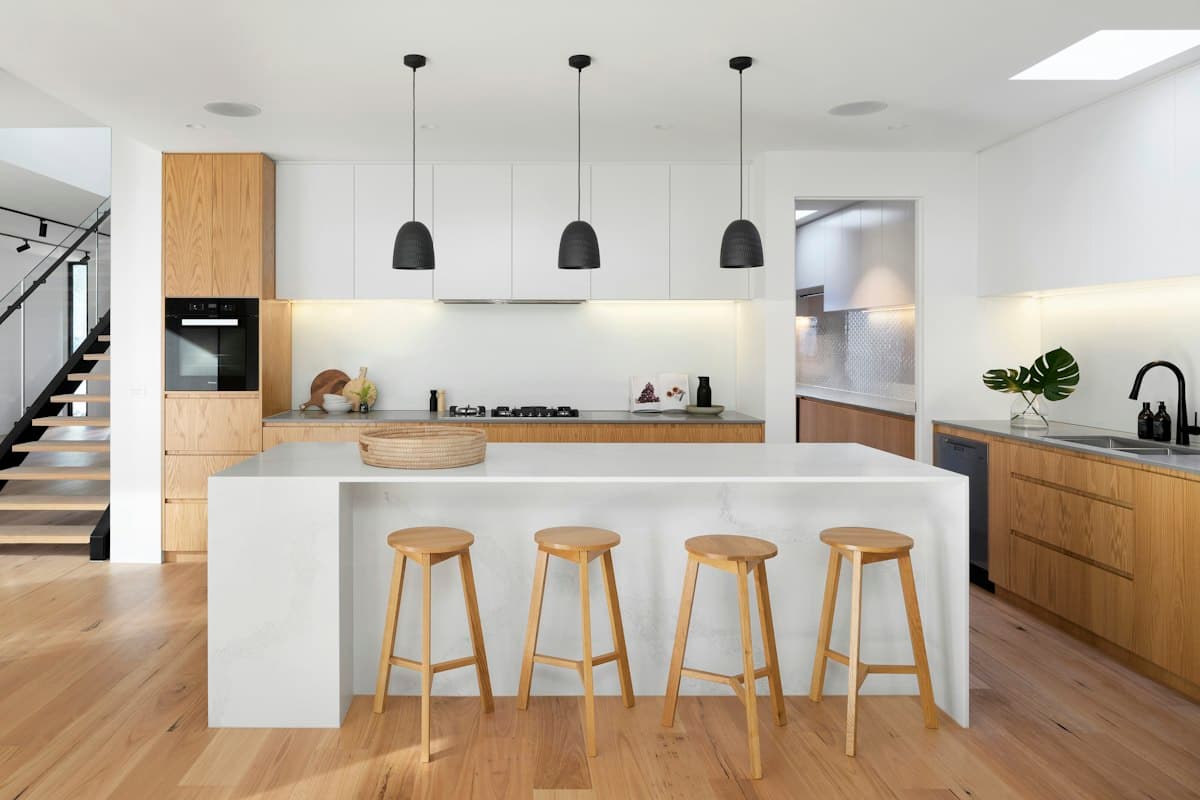
Step 04 of 08
Step 4: Design development and 3D visualisation
We refine the layouts, furniture arrangement, lighting, cabinetry, finishes and other details, and present 3D renders where they are part of the agreed scope.
What we cover
- Layouts and furniture arrangement
- Lighting
- Cabinetry and finishes
- 3D renders, where in scope
What you receive
A clear visual representation of your space before any work begins.

Step 05 of 08
Step 5: Technical drawings and costing
We prepare the working drawings, dimensions, cabinetry details, material specifications, scope of work and cost estimates needed to carry out the design.
What we cover
- Working drawings and dimensions
- Cabinetry details
- Material specifications
- Scope of work and cost estimate
What you receive
A coordinated plan for the works, ready for your budget approval.
Step 06 of 08
Step 6: Material selection and approval
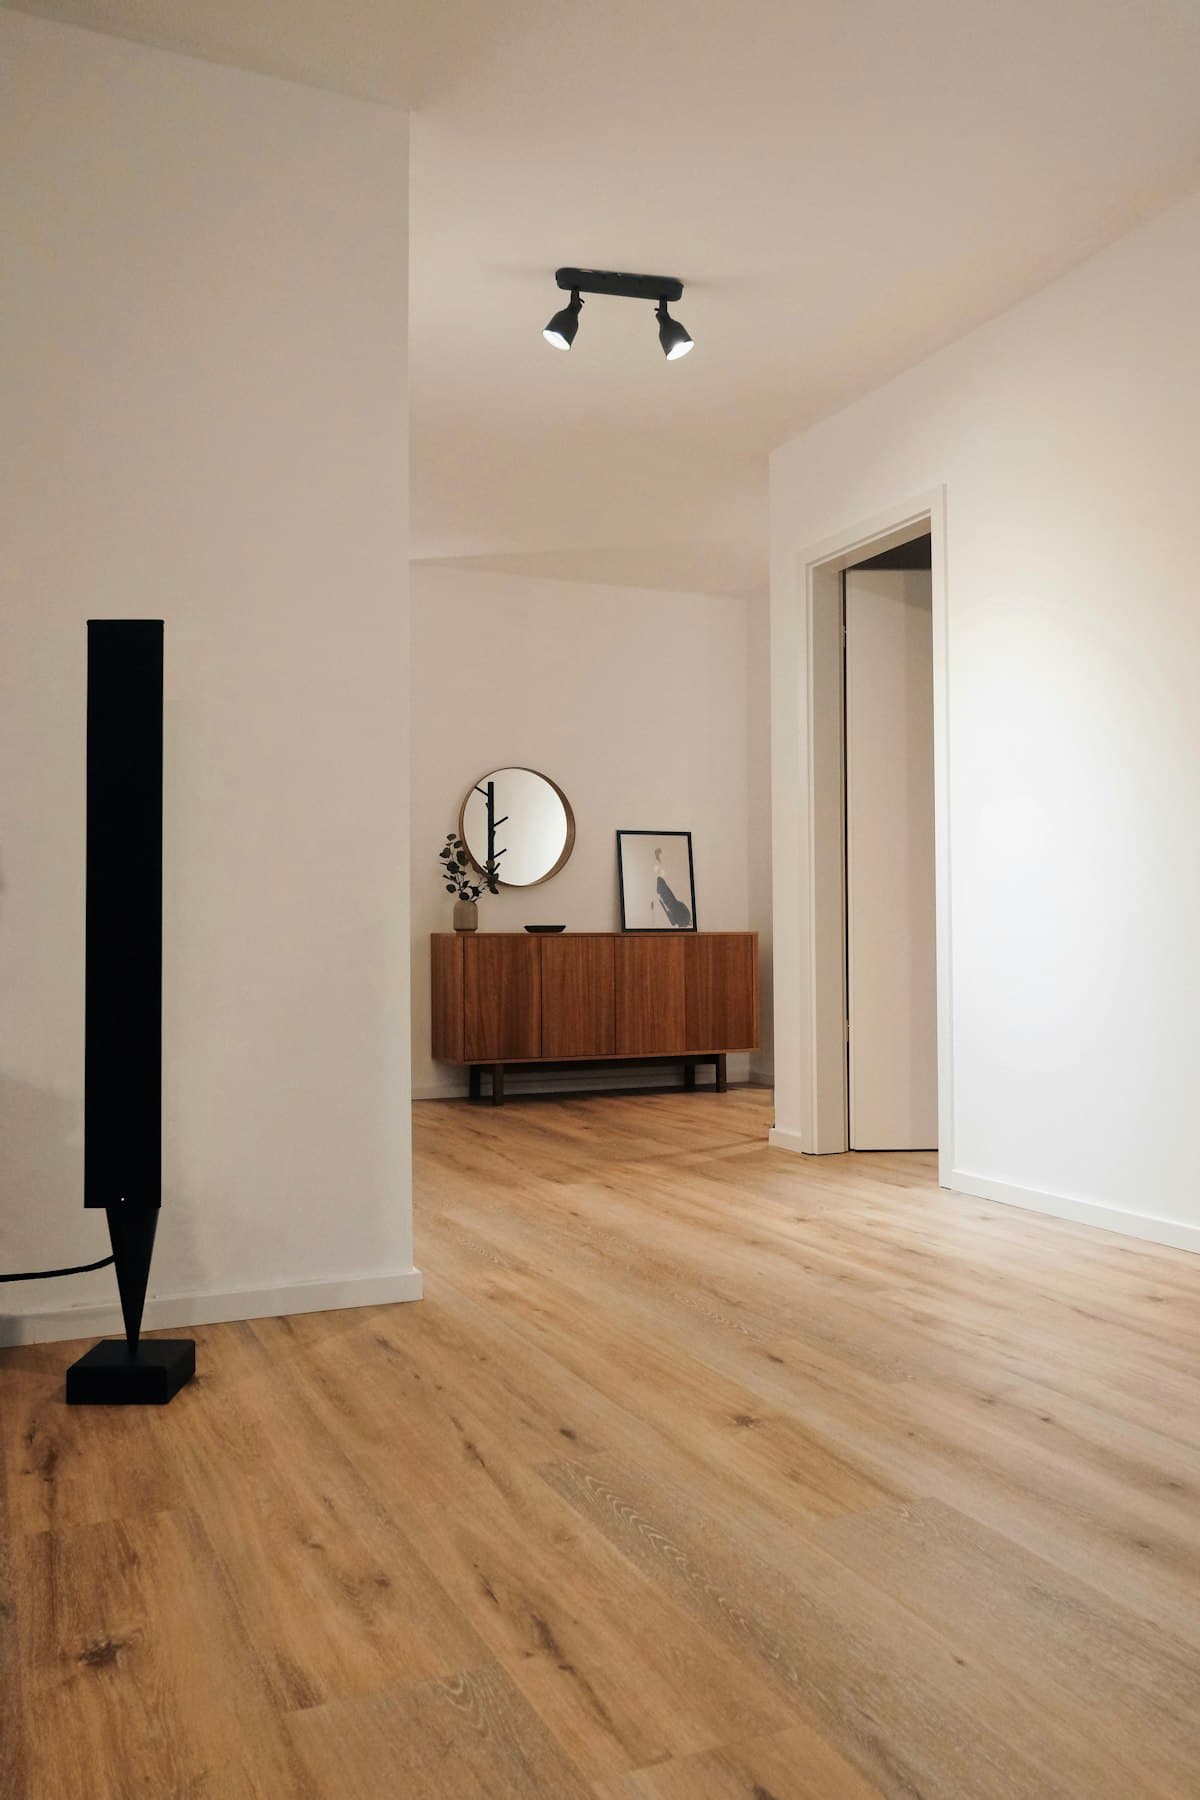
We select suitable finishes with you — tiles, countertops, paint, lighting, flooring and cabinetry materials — and confirm their availability, quality, cost and suitability before anything is bought.
What we cover
- Tiles, flooring and countertops
- Paint and lighting
- Cabinetry materials
- Availability, quality and cost checks
What you receive
Approved materials and a confirmed project specification.
Step 07 of 08
Step 7: Implementation and project coordination
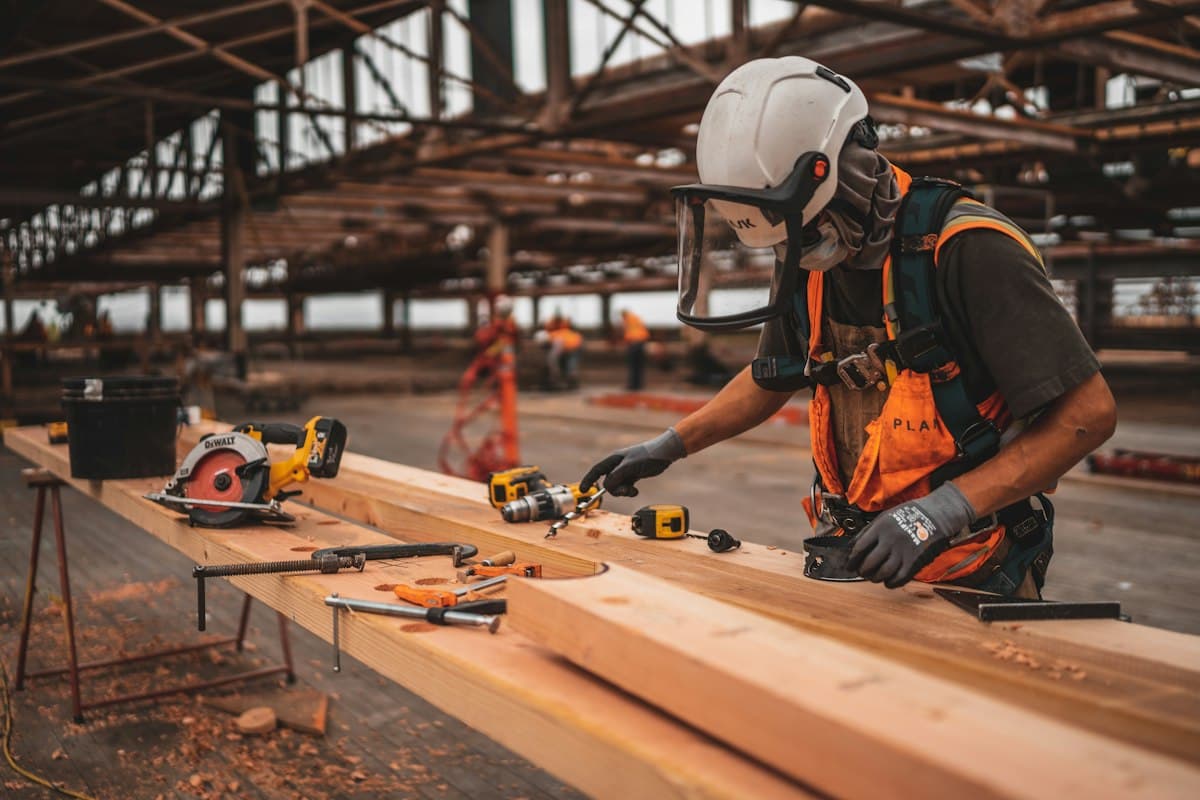
We carry out the approved design, coordinating the construction and renovation works, cabinetry, ceilings, flooring, painting, lighting and every other agreed activity.
What we cover
- Construction and renovations
- Cabinetry and ceilings
- Flooring and painting
- Lighting and other agreed works
What you receive
Your approved design, turned into a real, functional space.
Step 08 of 08
Step 8: Final inspection and handover
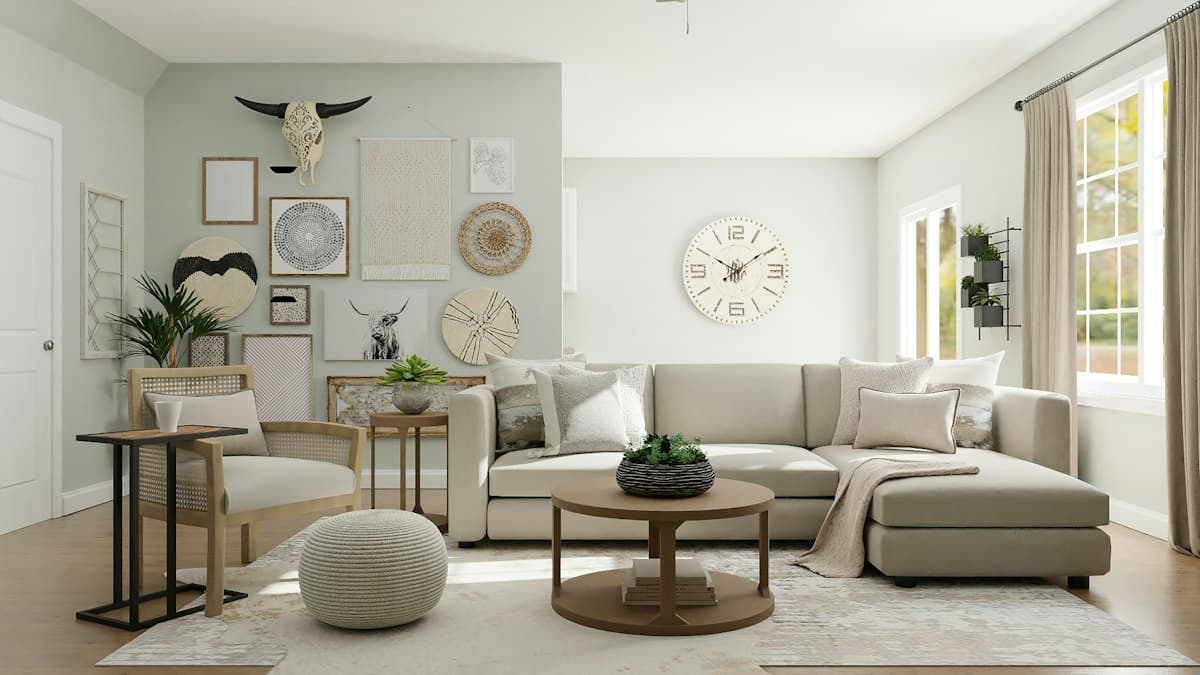
We inspect the completed works, identify any outstanding items, fix the agreed defects, check the quality of the finishing and hand the space over to you.
What we cover
- Inspection of completed works
- Outstanding items identified
- Agreed defects fixed
- Finishing quality checked
What you receive
A completed space ready for you to use, with any agreed outstanding items resolved.
When do we agree the package and fee?
After we've met. Every project is different, so we don't ask you to pick a package up front. Once we've met you and gone through your project, we recommend the package that fits your work and agree the fee with you.
Questions about our process
What is your design process?
We take every project through eight steps: initial consultation, site visit and assessment, concept development, design development and 3D visualisation, technical drawings and costing, material selection and approval, implementation and project coordination, and final inspection and handover.
When do we agree on a package and price?
Once we've met you and gone through your project. Every project is different, so rather than asking you to pick a package up front, we recommend the one that fits your work after the initial consultation and agree the fee with you before we go further.
Will I see 3D designs before the work starts?
Yes, where 3D renders are part of the agreed scope. During design development we refine the layouts, lighting, cabinetry and finishes and present them in 3D, so you can see your space before any work begins.
What happens at handover?
We inspect the completed works, identify any outstanding items, fix the agreed defects and check the finishing quality. Then we hand the space over to you, ready to use.
Ready to start your project?
Tell us about your space and we’ll begin with the initial consultation.